



Listing Courtesy of:
Coldwell Banker Tomlinson
BEDS3
BATHS2.00
SQUARE FEET1,576
MLS#98998479
STATUSNew
PROPERTY TYPEResidential - Single Family
SUBDIVISIONSterling Ranch
SCHOOLKuna School District #3
Listing Courtesy of:
Coldwell Banker Tomlinson
Property Description
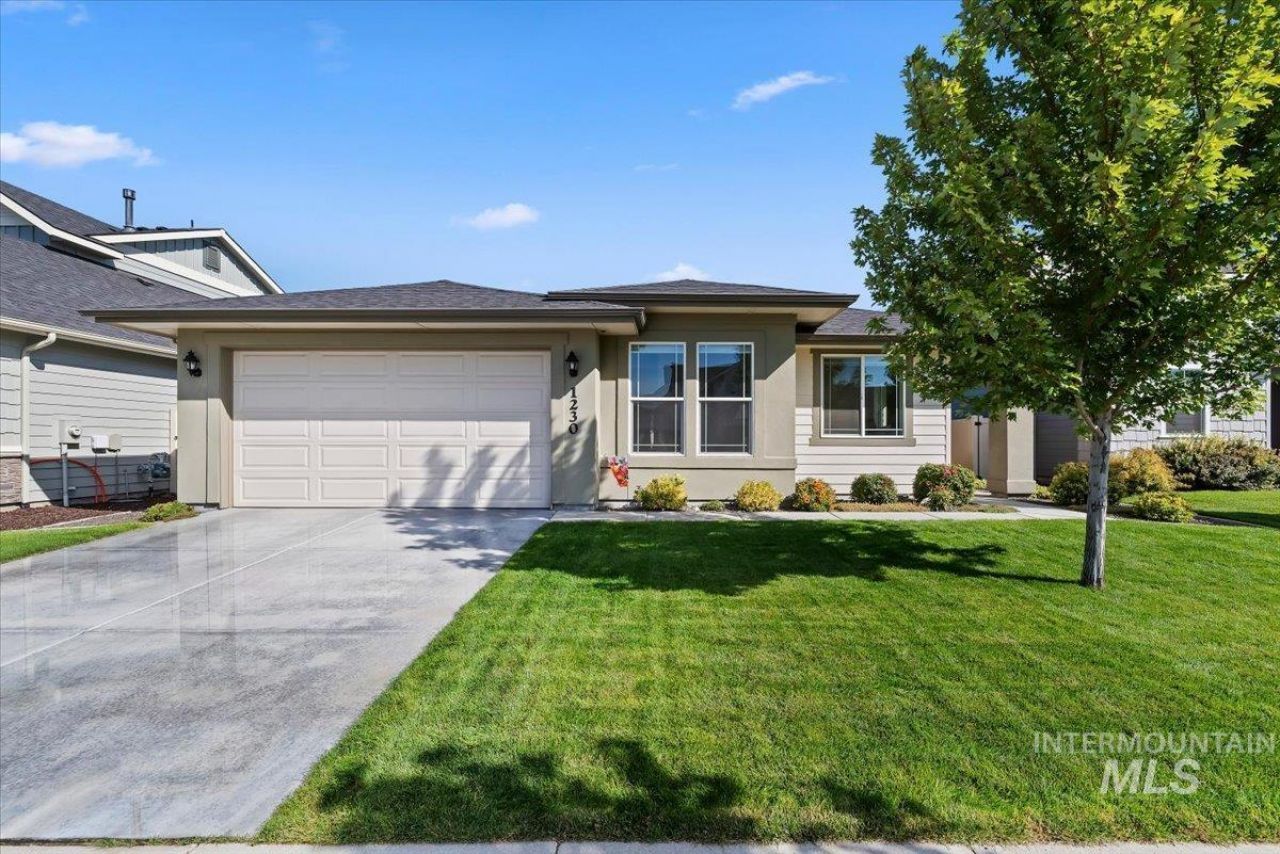
This home is loaded! Fully finished and painted garage, extended patio is covered and has a fan and roller shade to keep it cool and shady. Professionally landscaped yard, front and back is immaculately maintained and has stone curbing, wrap around sidewalk, gorgeous trees and plantings to maximize privacy. Inside you will find a custom mantle on the gas fireplace, pendant lights above a huge quartz bar, perfect for breakfast or rolling out pie dough or goodies! Beautiful shelving that matches the cabinets in the kitchen. Recessed sinks in the bathrooms, upgraded walk in shower in the primary bath, tub/shower combo in the 2nd bath. Black out shades in the bedrooms, blinds can be opened from the top or the bottom to maximize privacy and light. This home is a true delight, perfectly maintained, light and bright and just waiting for you! Community pool and park.
Property Features
Property Type: Residential - Single Family
Cooling: Central Air
Fenced: Yes
Fireplaces: 1
Garage: 2 car attached
Heating: Forced Air, Natural Gas
Lot Size: 0.15 Acres
Roof Type: Composition, Architectural Style
Stories: 1.0
Taxes: $1,284
Year Built: 2021
Amenities
Bath-Master
Bed-Master Main Level
Great Room
Double Vanity
Walk-In Closet(s)
Walk In Shower
Breakfast Bar
Pantry
Quartz Counters
Feature Descriptions
Appliances: Gas Water Heater, Dishwasher, Disposal, Microwave, Refrigerator
Construction Materials: Frame, HardiPlank Type
Days on Site: 9
Exterior: Frame, HardiPlank
Fencing: Full, Vinyl
Fireplace: One, Gas
HOA Fee: 190/ Quarterly
HOA Y/N: Yes
Lot: Standard Lot 6000-9999 SF, Garden, Irrigation Available, Auto Sprinkler System, Drip Sprinkler System, Full Sprinkler System, Pressurized Irrigation Sprinkler System
Lot Dimensions: 120x55
Parcel#: R96466281060
Parking: Attached, Finished Driveway
Parking Notes: Attached, Finished Driveway
Patio/Porch: Covered Patio/Deck
Patio/Porch: Covered Patio/Deck
Pool: Community
Swimming Pool: Yes
Utilities: Sewer Connected, Cable Connected, Broadband Internet
Water: City Service
Zoning: residential
Local Schools
High School: Kuna
Middle School: Fremont
Elementary School: Reed
School District: Kuna School District #3
Listed By / Shown By
Listed By
Agency Name: Coldwell Banker Tomlinson

Shown By
Agent Name: Mark Boisvert
Agent Phone: (208) 995-1980
Estimate Your Payment
Estimated Payment
$ 2,689.48 per month $2,448.31 Principal & Interest $107.00 Property Tax $134.17 Homeowner's InsuranceChange Payment Information


IDX information is provided exclusively for consumers' personal, non-commercial use, it may not be used for any purpose other than to identify prospective properties consumers may be interested in purchasing. IMLS does not assume any liability for missing or inaccurate data. Information provided by IMLS is deemed reliable but not guaranteed
Privacy Policy / DMCA Notice / ADA Accessibility


This site is hosted, designed and copyright
© 1994 - 2026 by
Delta Media Group, Inc. -- Patent Pending --
1230 E Fort Erie St | MLS# 98998479
This single family home located at 1230 E Fort Erie St, Kuna, ID 83634 is currently listed for sale by Coldwell Banker Tomlinson, with an asking price of $460,000. This property was built in 2021 and has 3 bedrooms with 1576 sq. ft. E Fort Erie St is located in the Sterling Ranch subdivision within the Kuna School District #3 school district. Search Sterling Ranch real estate on mboisvert.cbboise.com today.